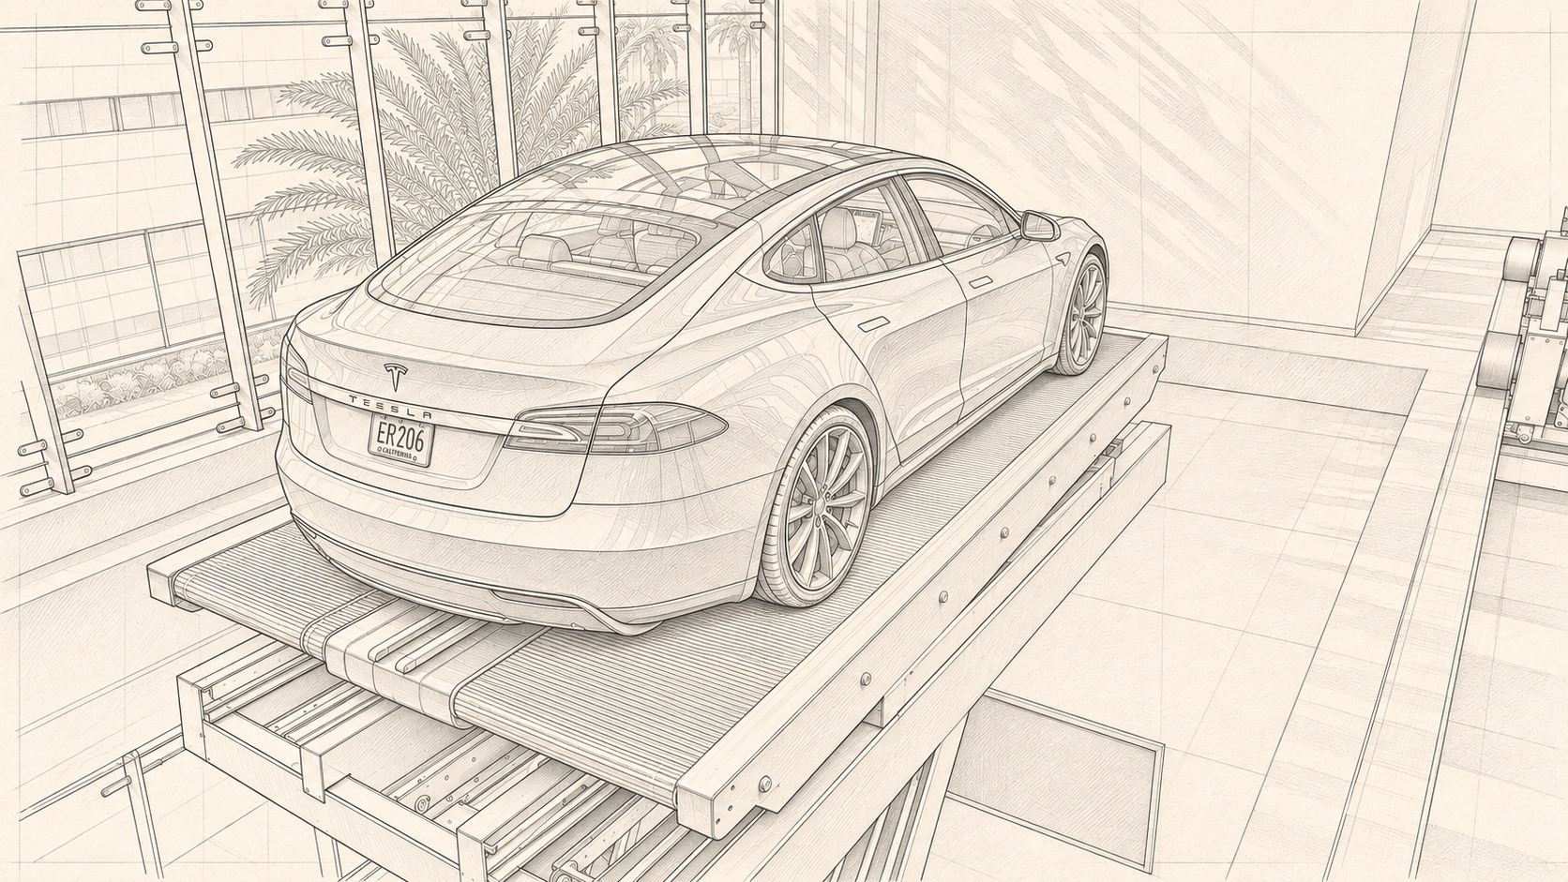
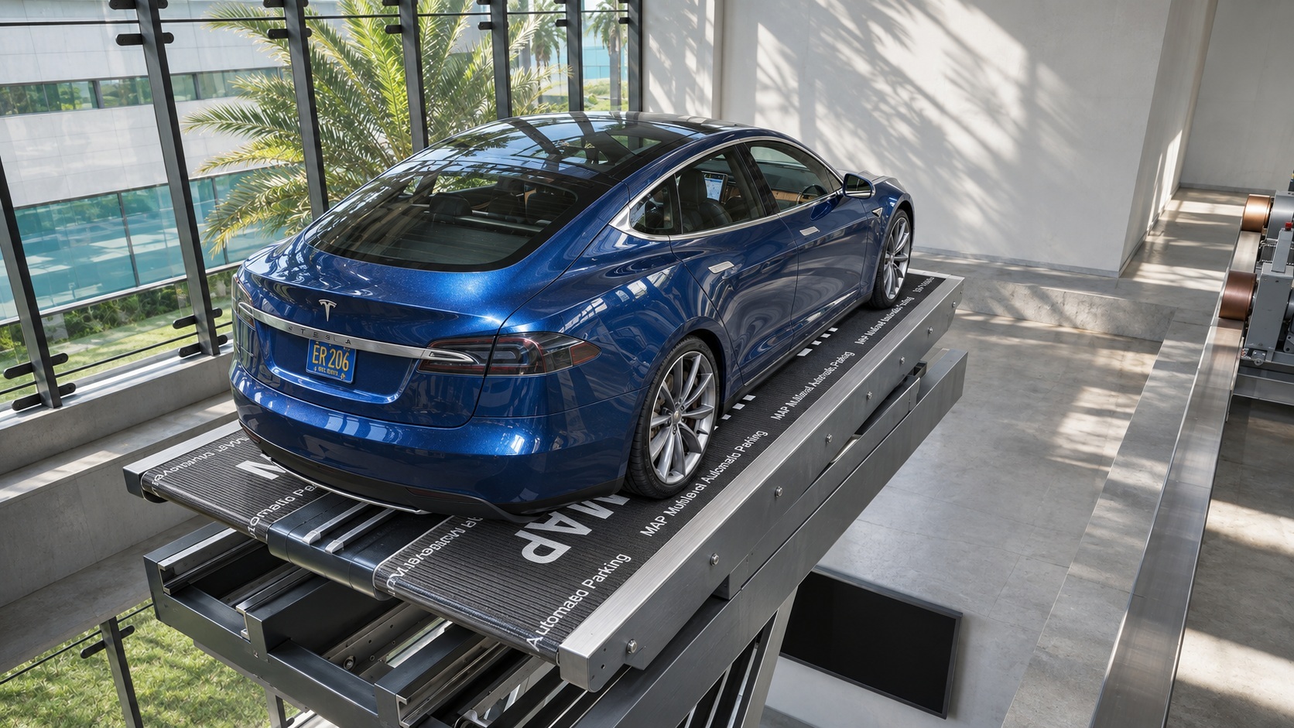
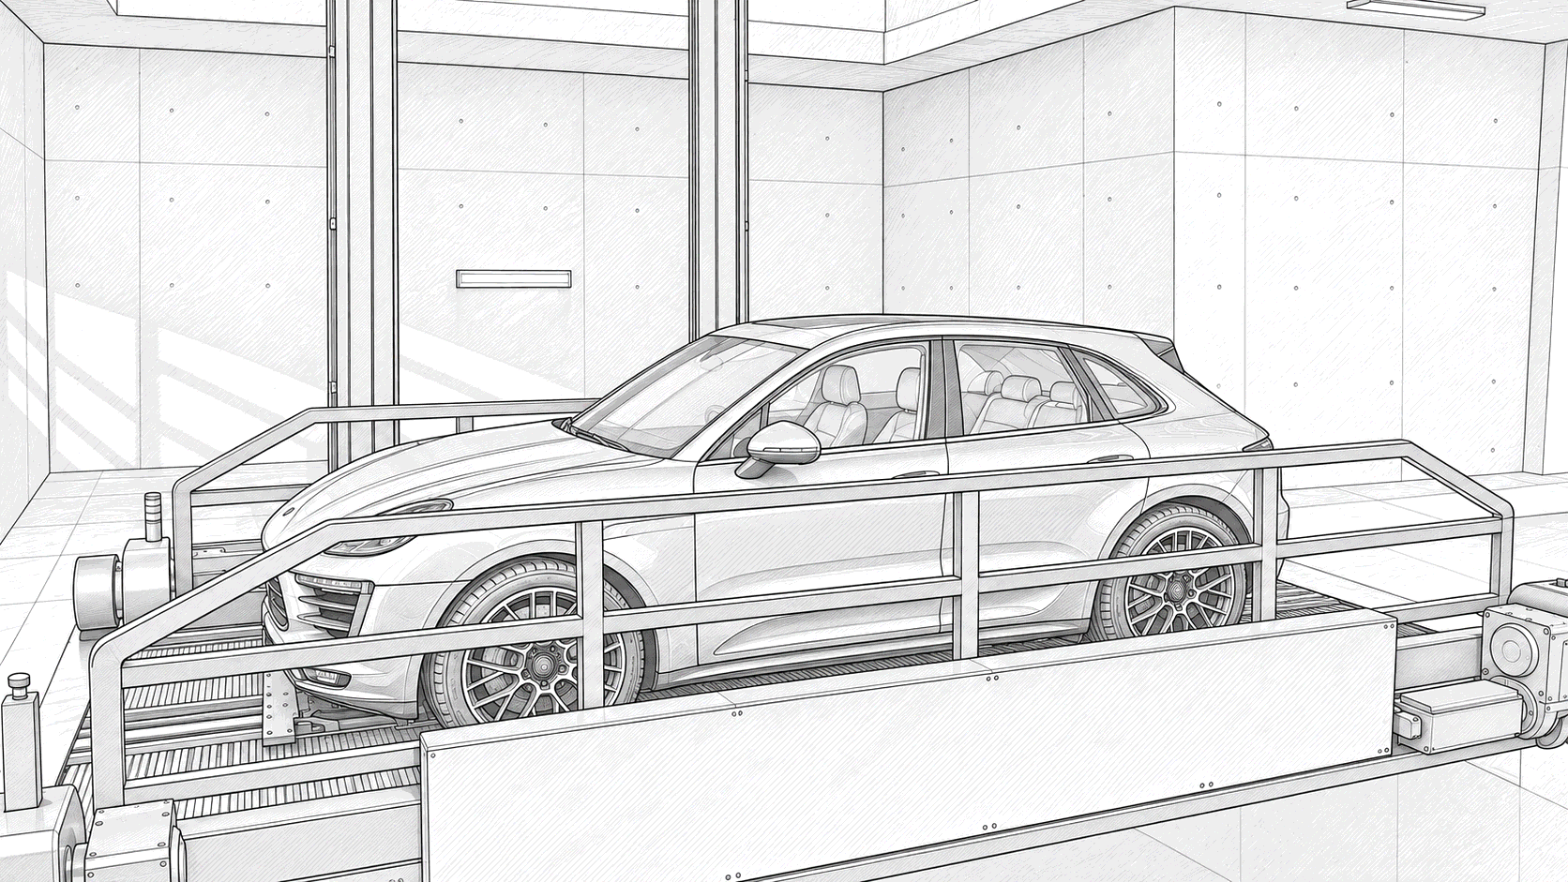
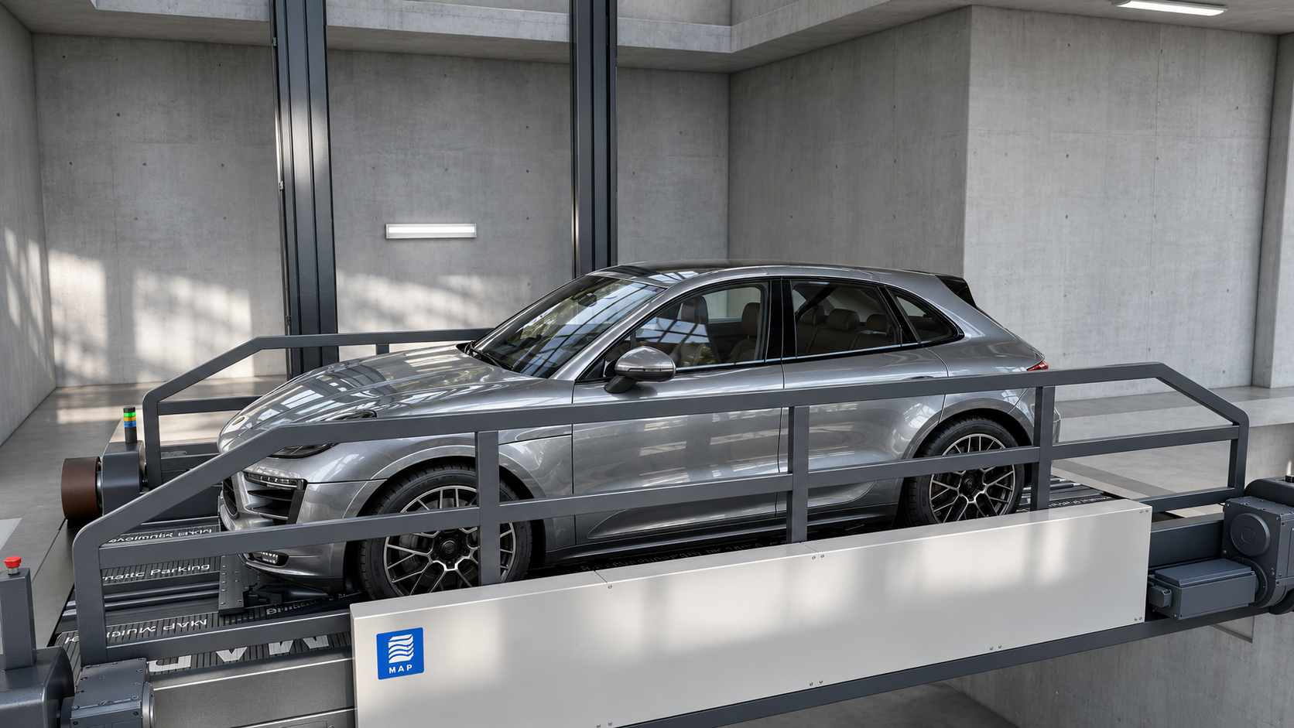
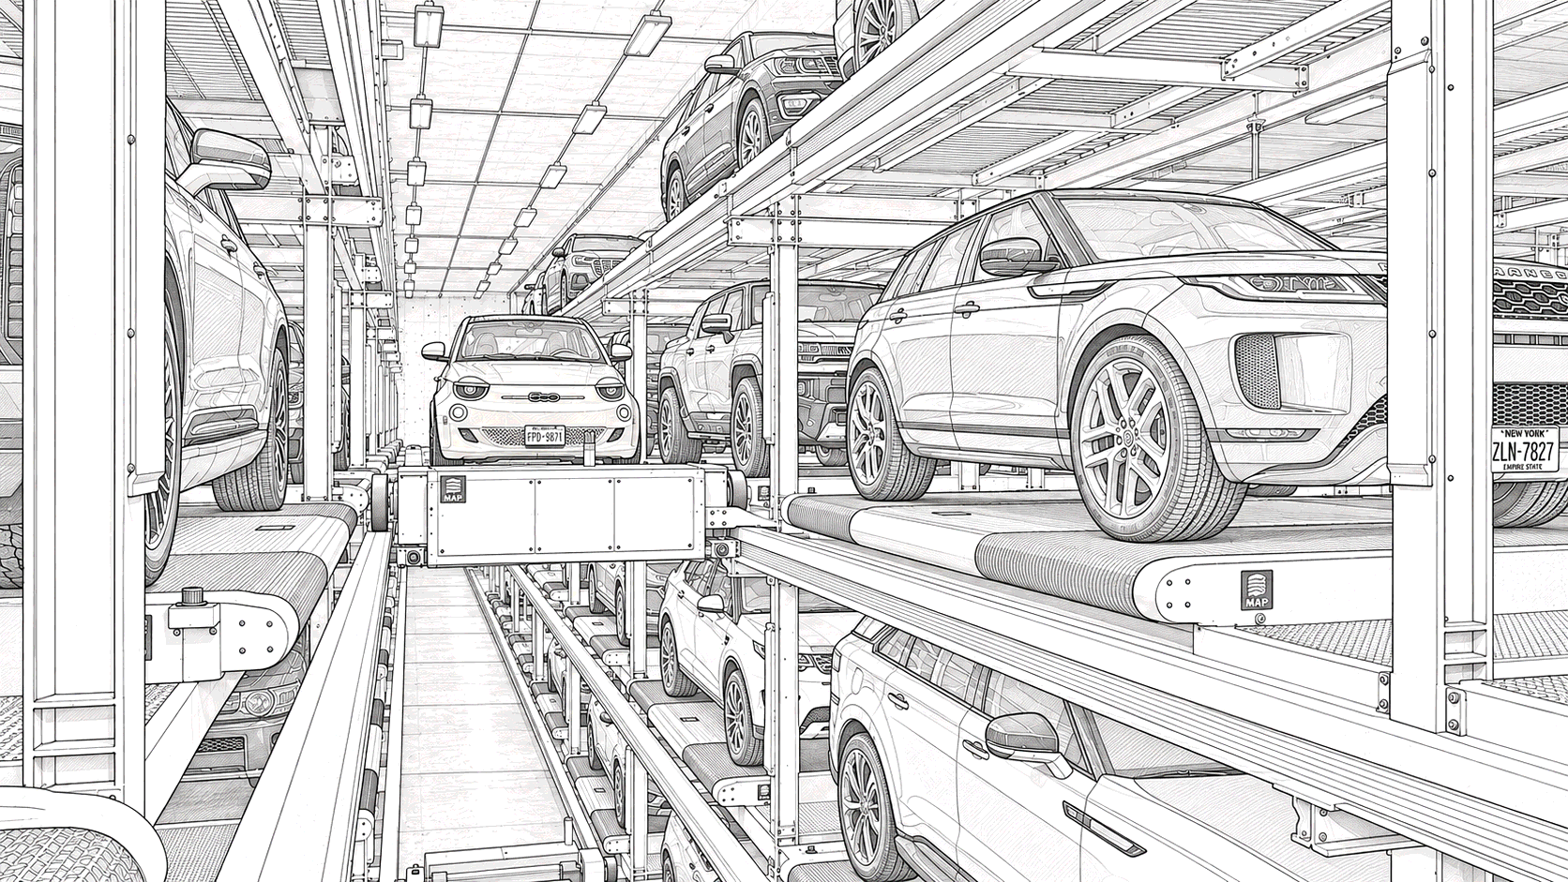
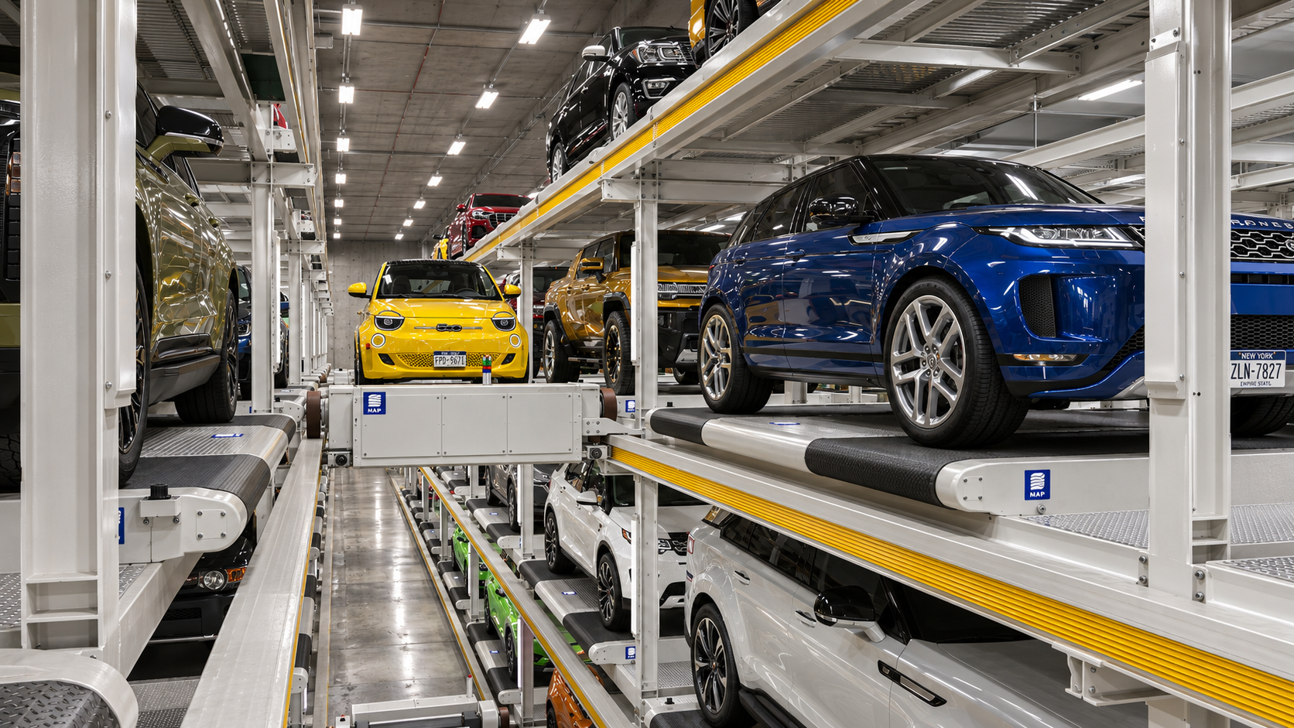
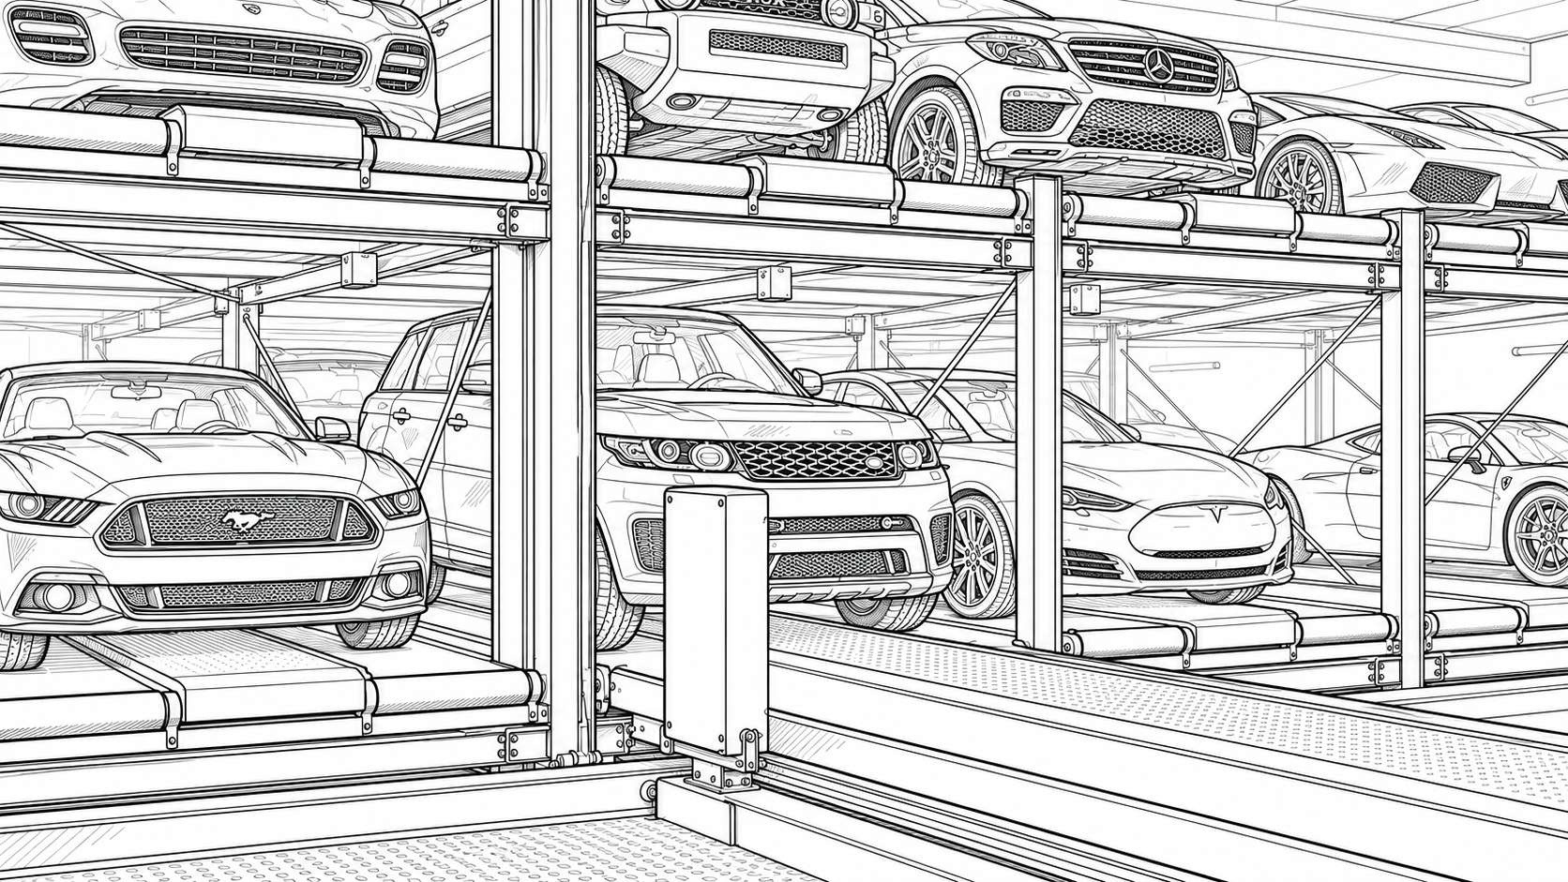
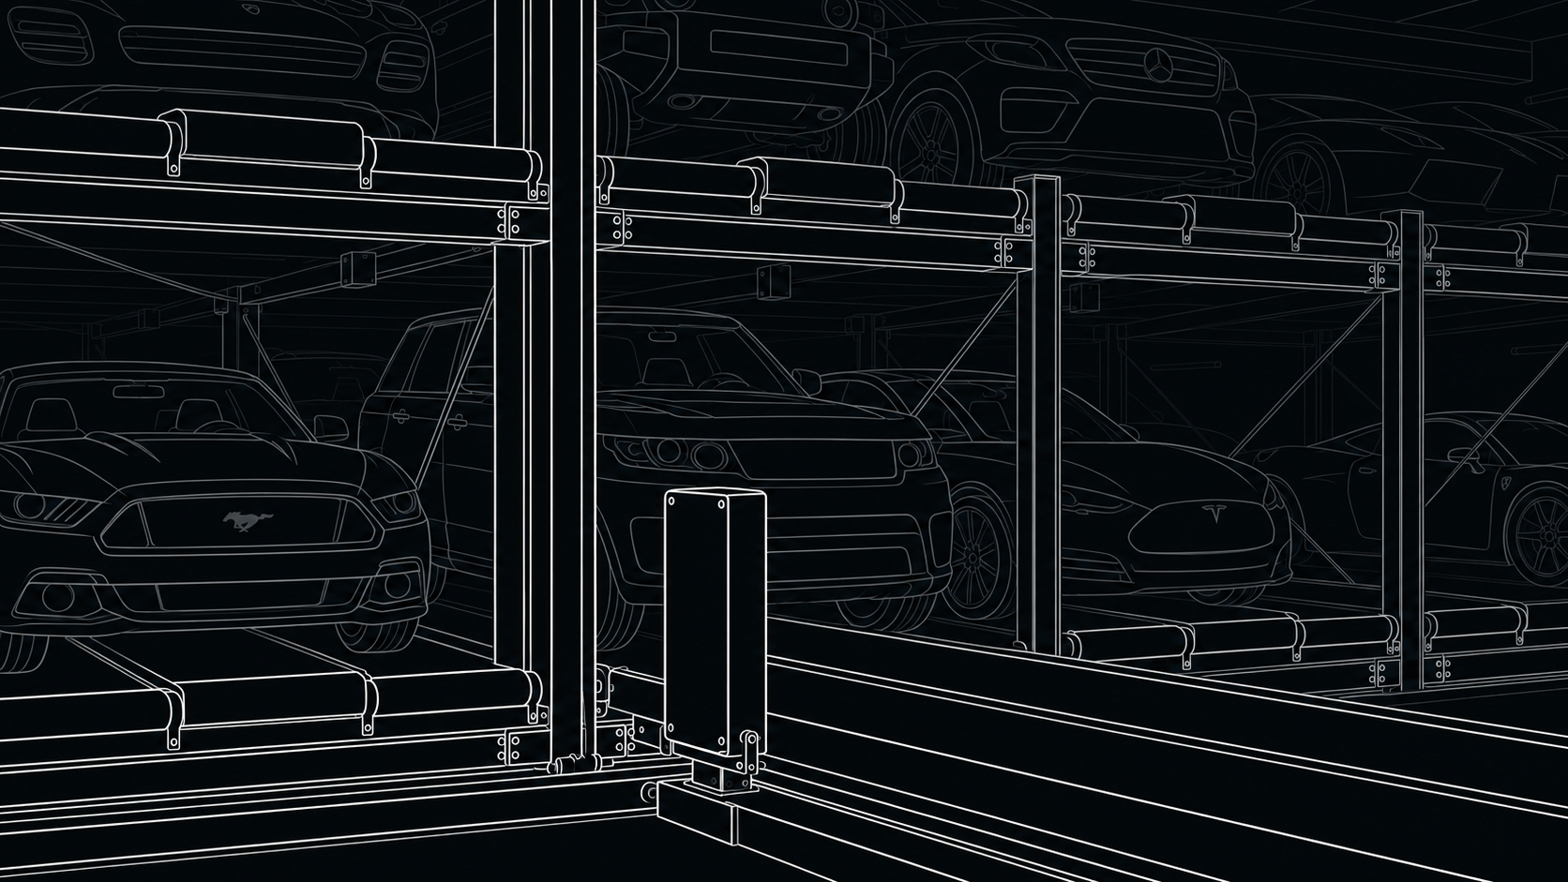
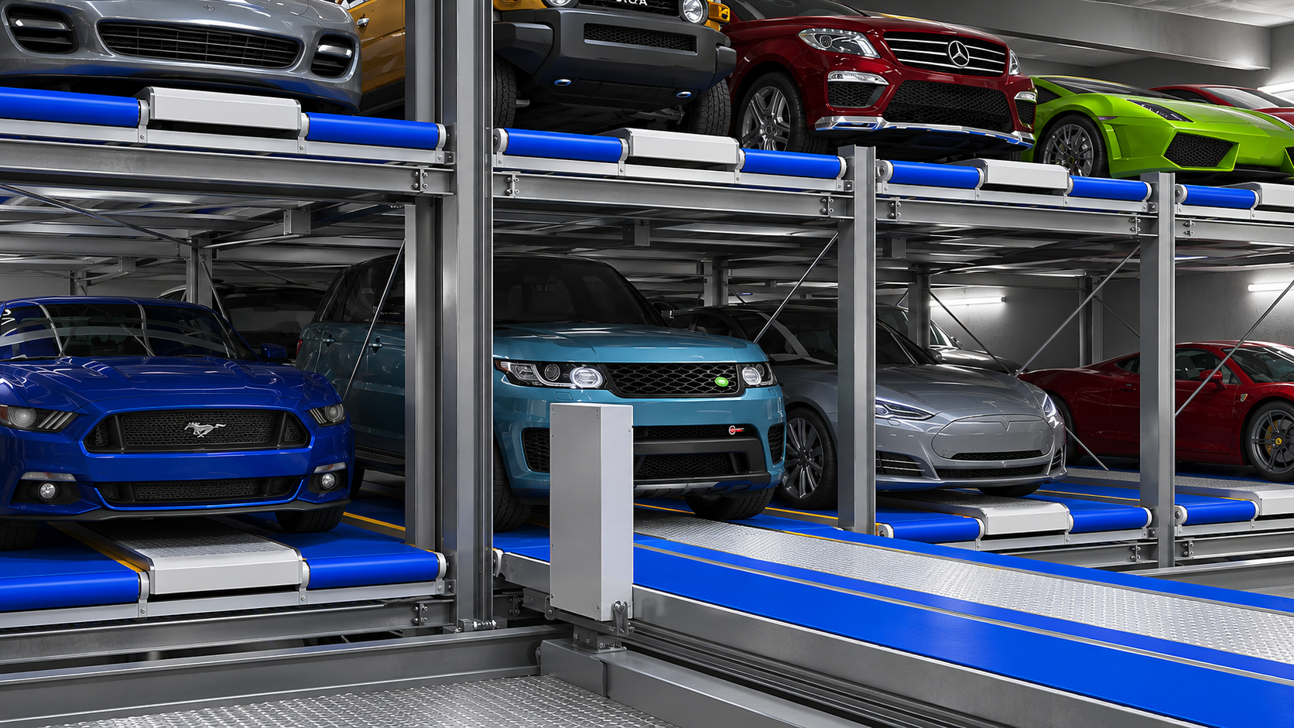
340 underground parking spaces, served by eight shuttles.
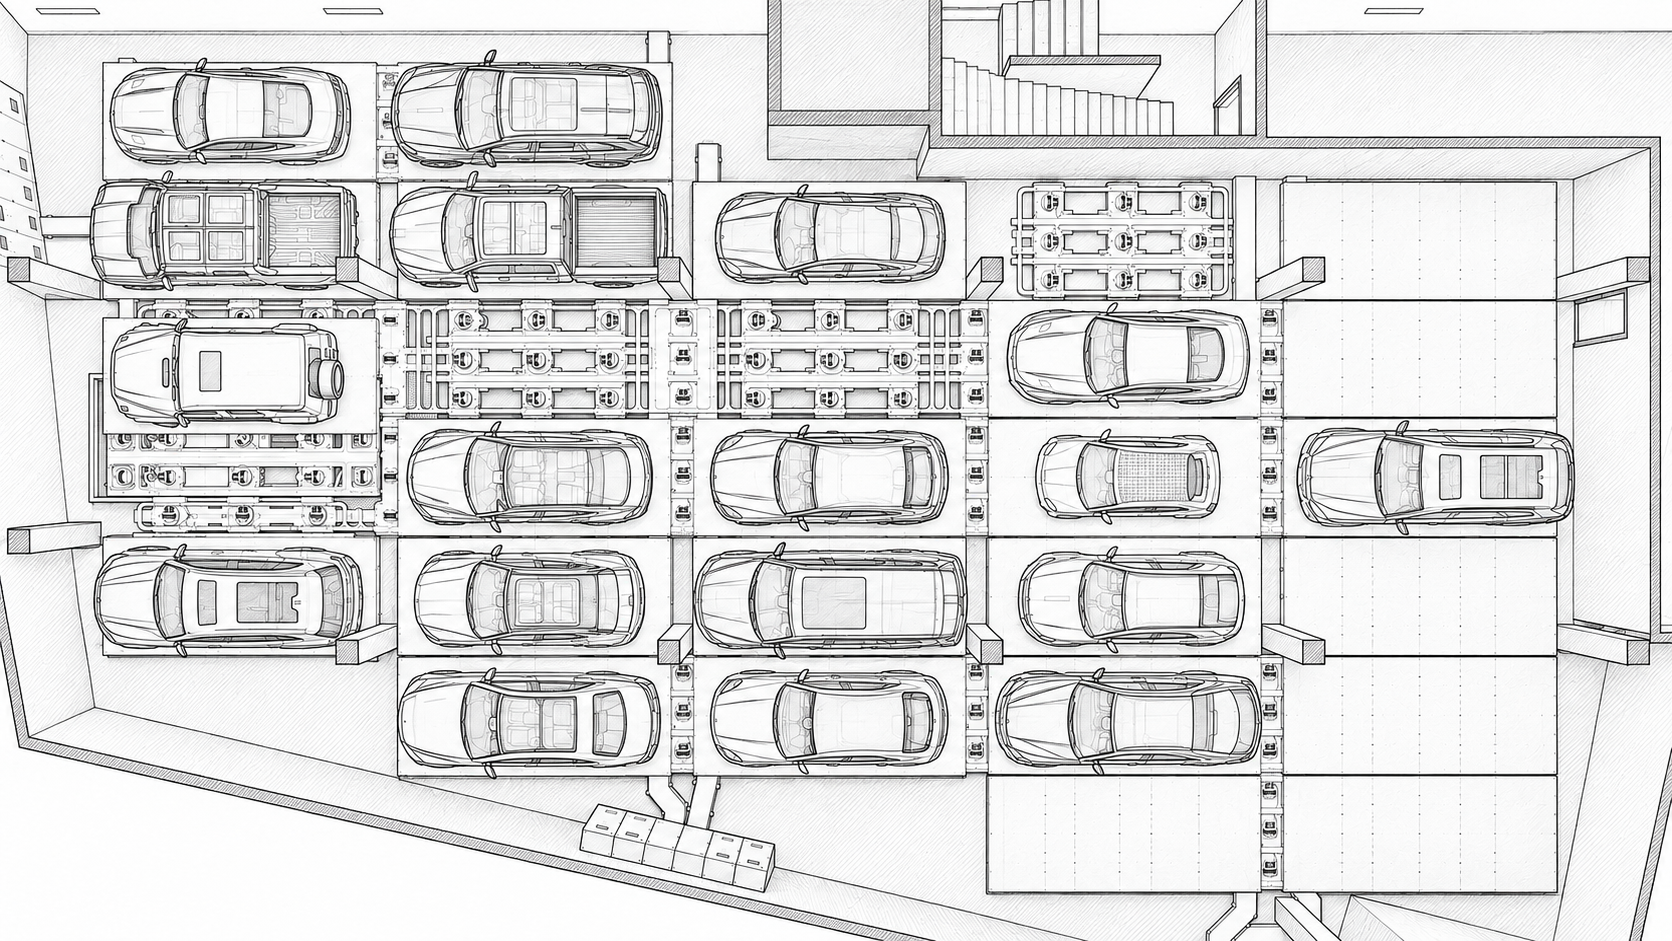
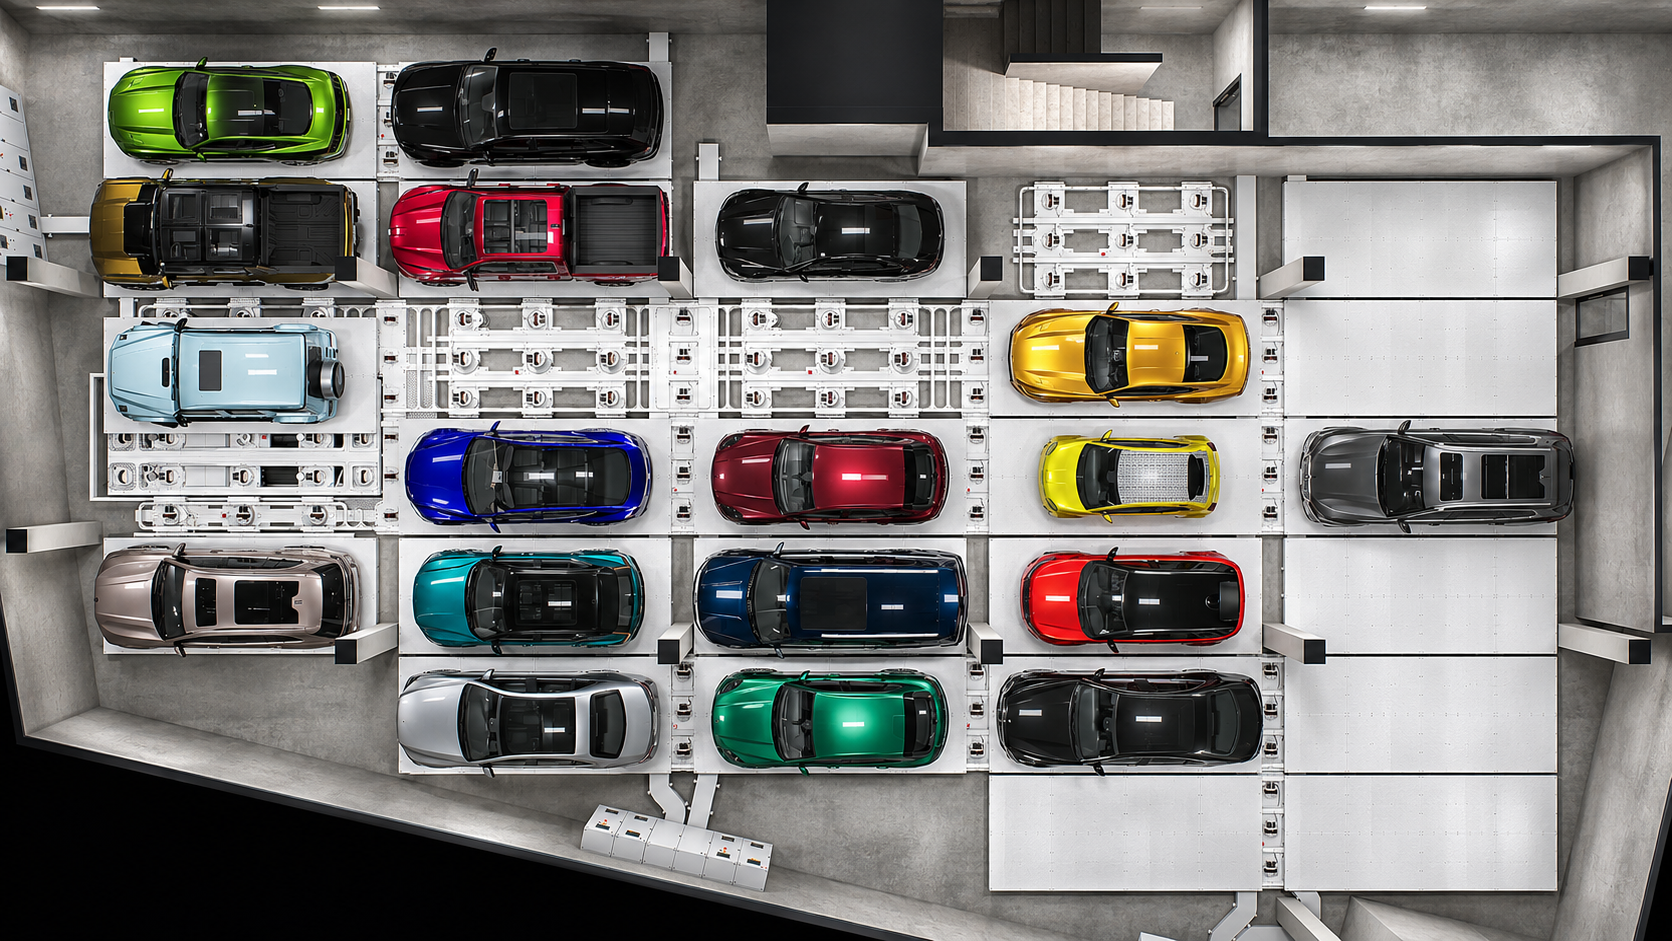
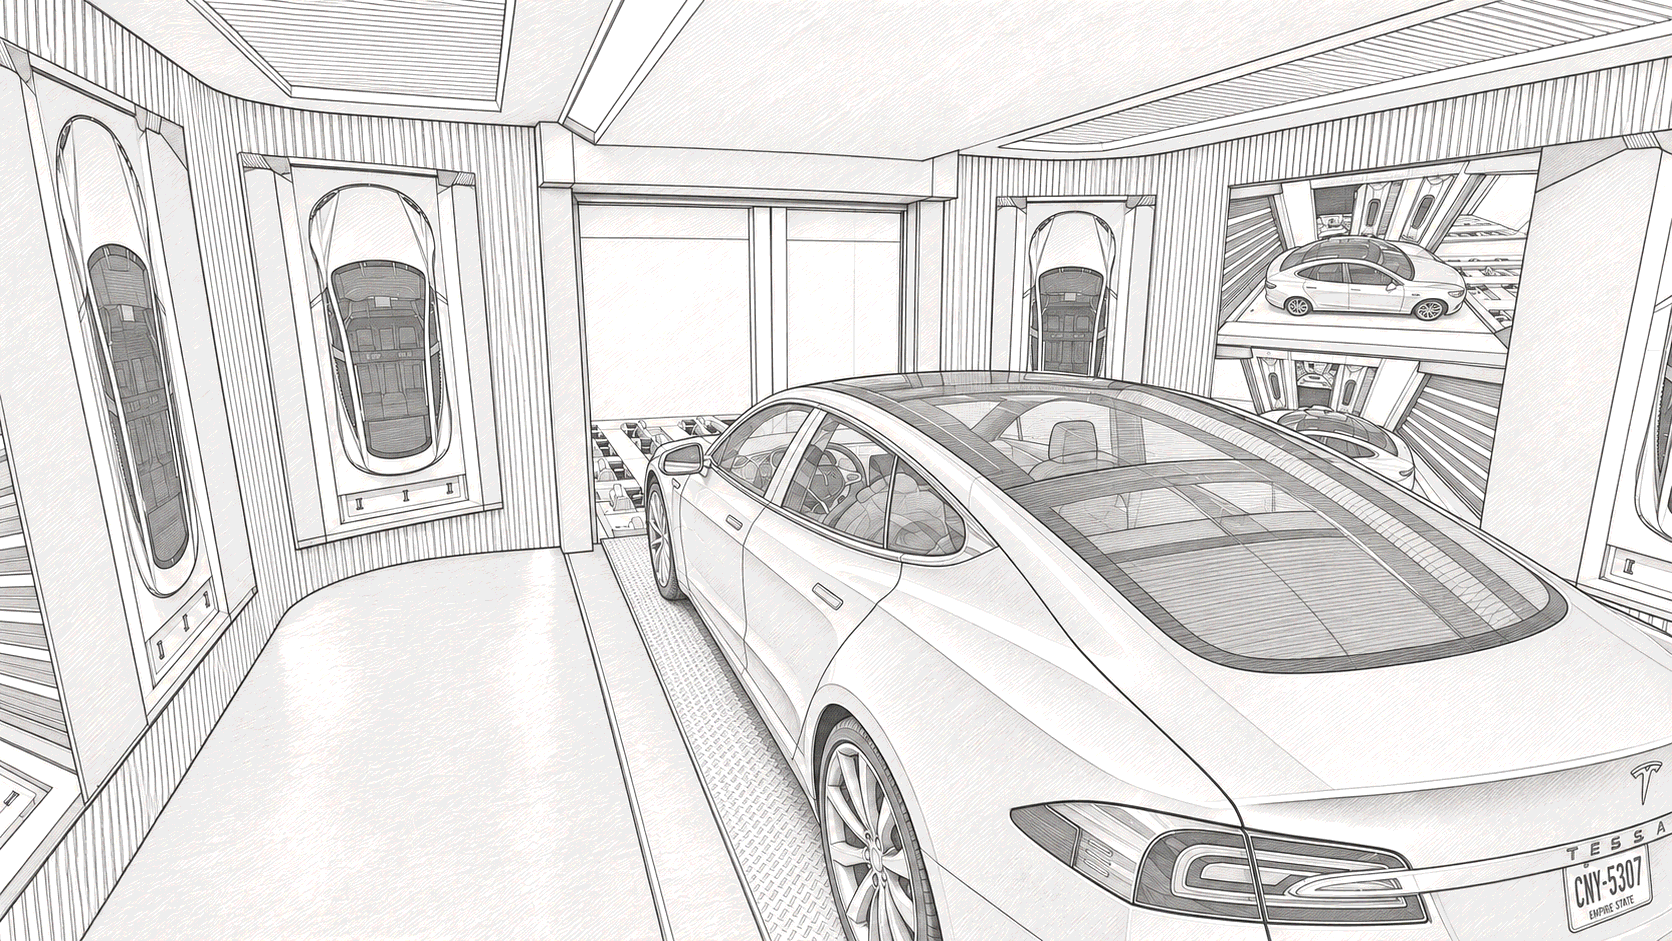
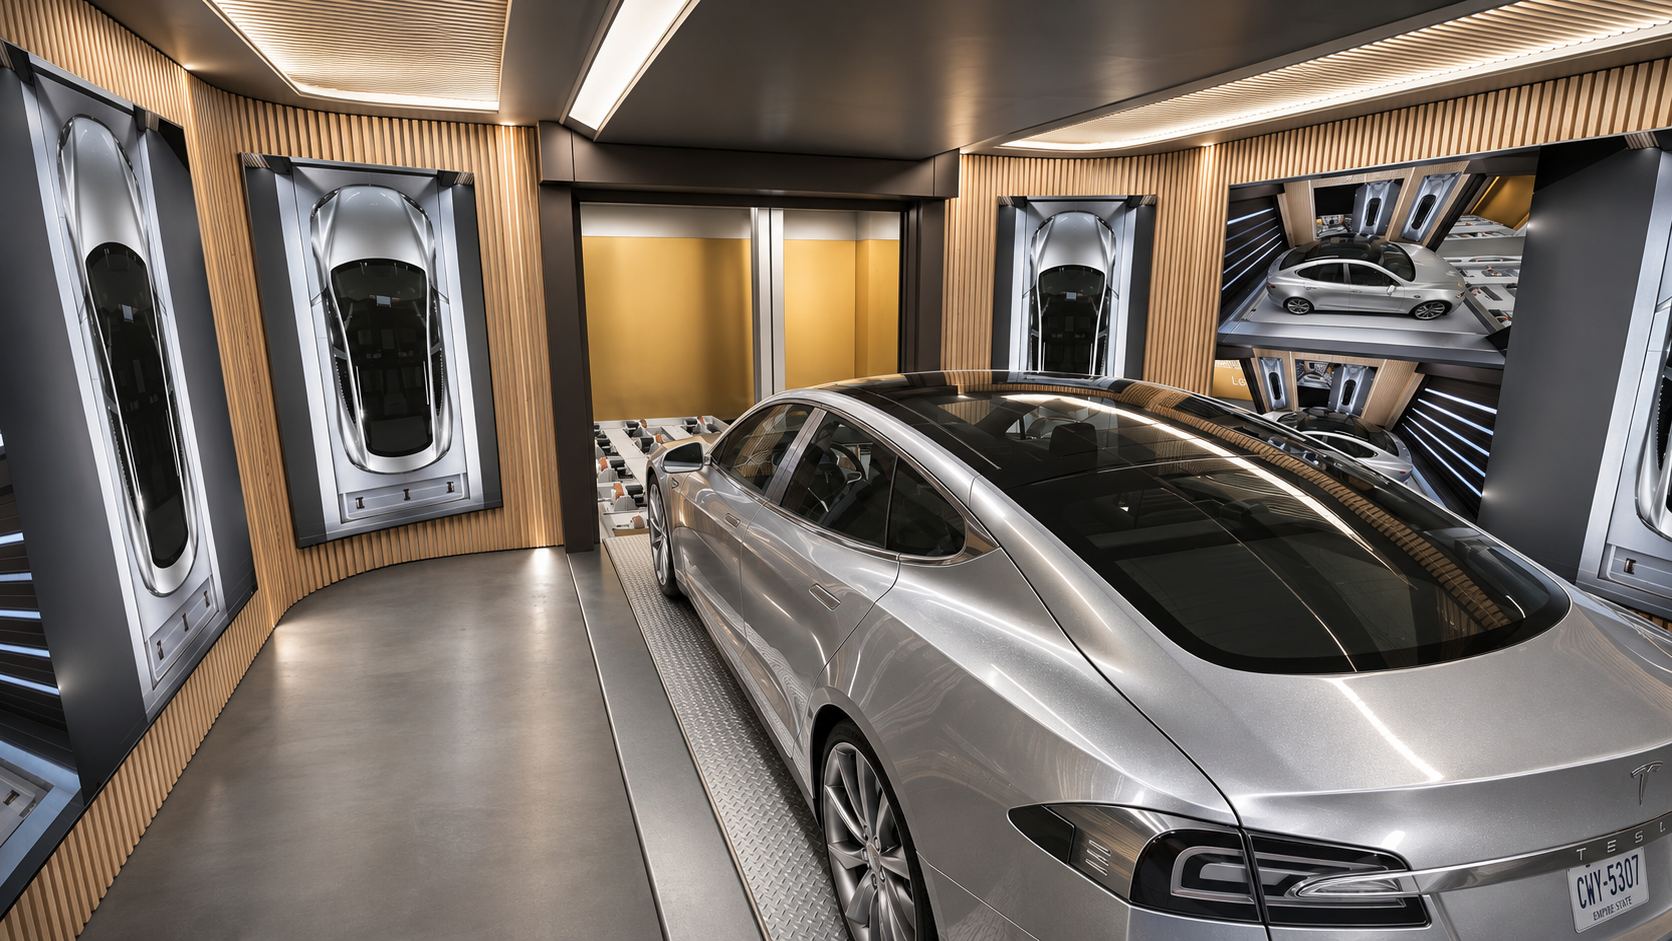
An underground parking project with 340 spaces, four vehicle lifts and three reception rooms. Eight shuttles handle vehicle transfers within the system, with the layout and operating sequence designed to maximize throughput and operating efficiency.
- Parking spaces
- 340
- Vehicle lifts
- 4
- Reception rooms
- 3
- Shuttles
- 8
The task
Bring vehicle movement, lifting and storage into a coherent arrangement. A useful model needs to show how a platform reaches its destination, not just what the equipment looks like at rest.
Vehicle handling
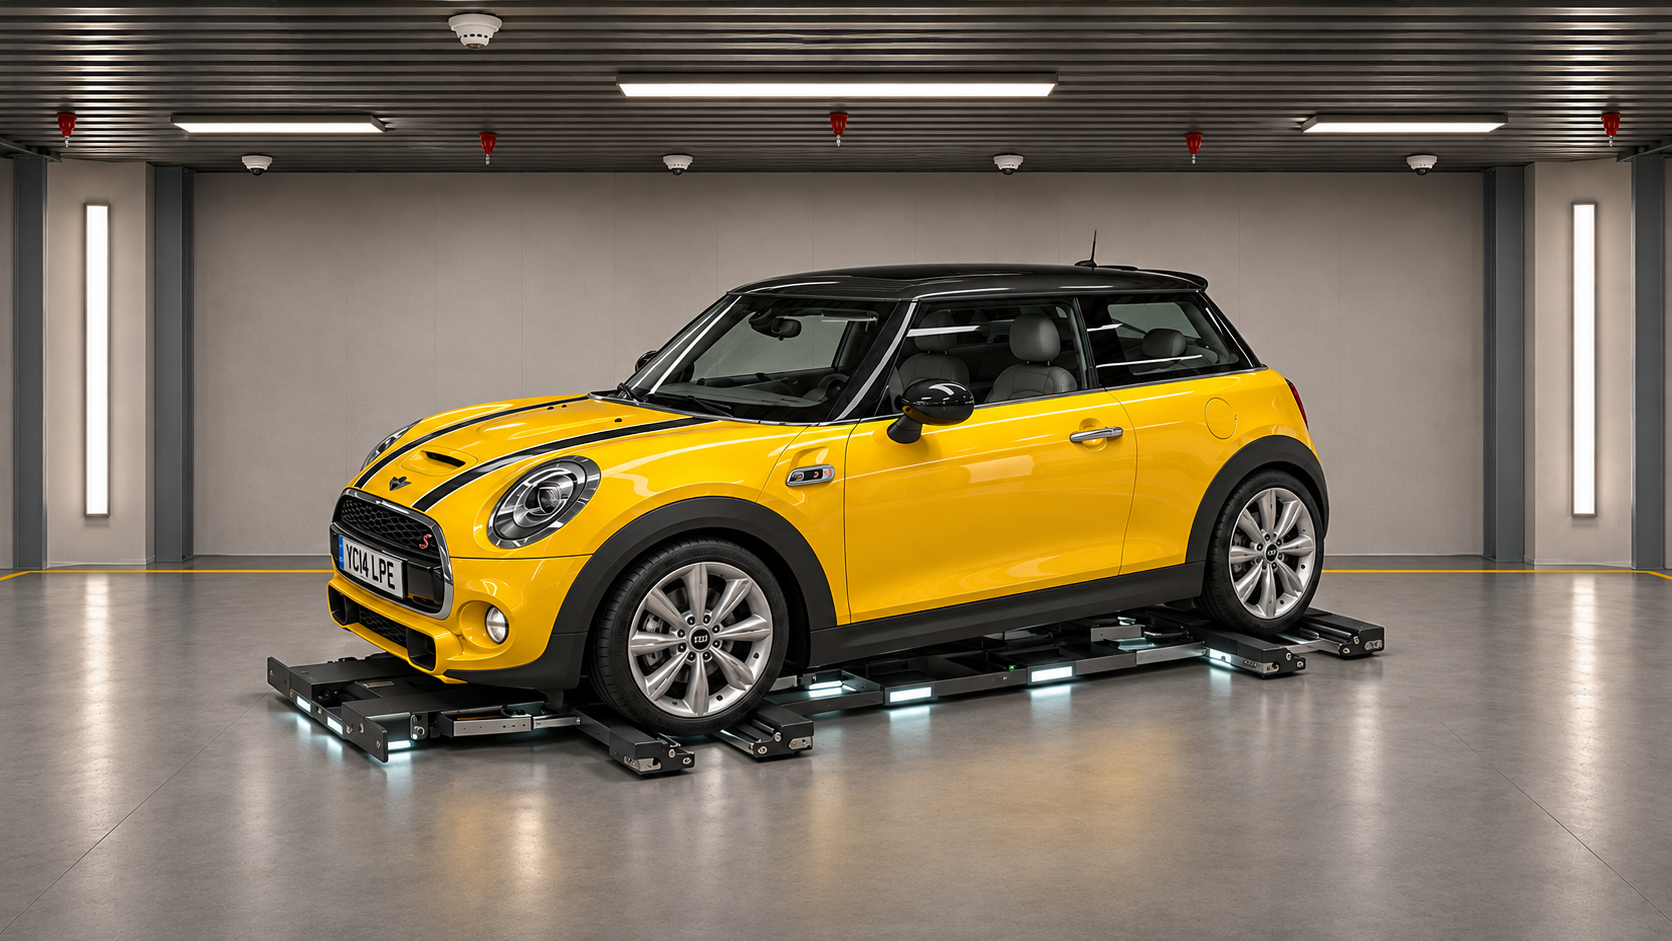
Four lifts link three reception rooms to the underground storage system. Eight shuttles distribute vehicles within it. Coordinating these movements is central to fast retrieval and efficient use of the equipment.
Mechanical development
I designed mechanisms and developed their operating logic. I modeled custom components with future manufacturing in mind and selected off-the-shelf actuators and motors to work with them.
Coordination and presentation
I coordinated agents working on assembly, scaling and process automation. I also wrote the scripts and directed the technical films used to explain the systems. Video material is shared only in direct conversation.
From brief to delivery
I led the work from the initial request to show how parking spaces could fit inside the client's premises through to the final delivery. The result gave the client a clear view of the proposed arrangement and how the system would function.
What the model shows
The relationship between levels, platforms and transfer paths. This makes the operating sequence easier to discuss and geometric conflicts easier to identify during development.